
Commercial office fit-outs, planned around your business.
A new or renovated office must bring together interiors, services, technology and the people who will use the space. WurkSpaces helps define the work, coordinate the agreed project scope and deliver it towards a clear handover.
Send Project DetailsBuild My Office Readiness Plan
WurkSpaces draws on the commercial project experience of La’espace Design Studio, established in Hyderabad in 2012. The projects shown here were delivered under the La’espace name before WurkSpaces was introduced.
Experience you can examine.
The best way to understand a contractor is to see the work, the requirement and the constraints involved. These projects show the experience behind WurkSpaces.
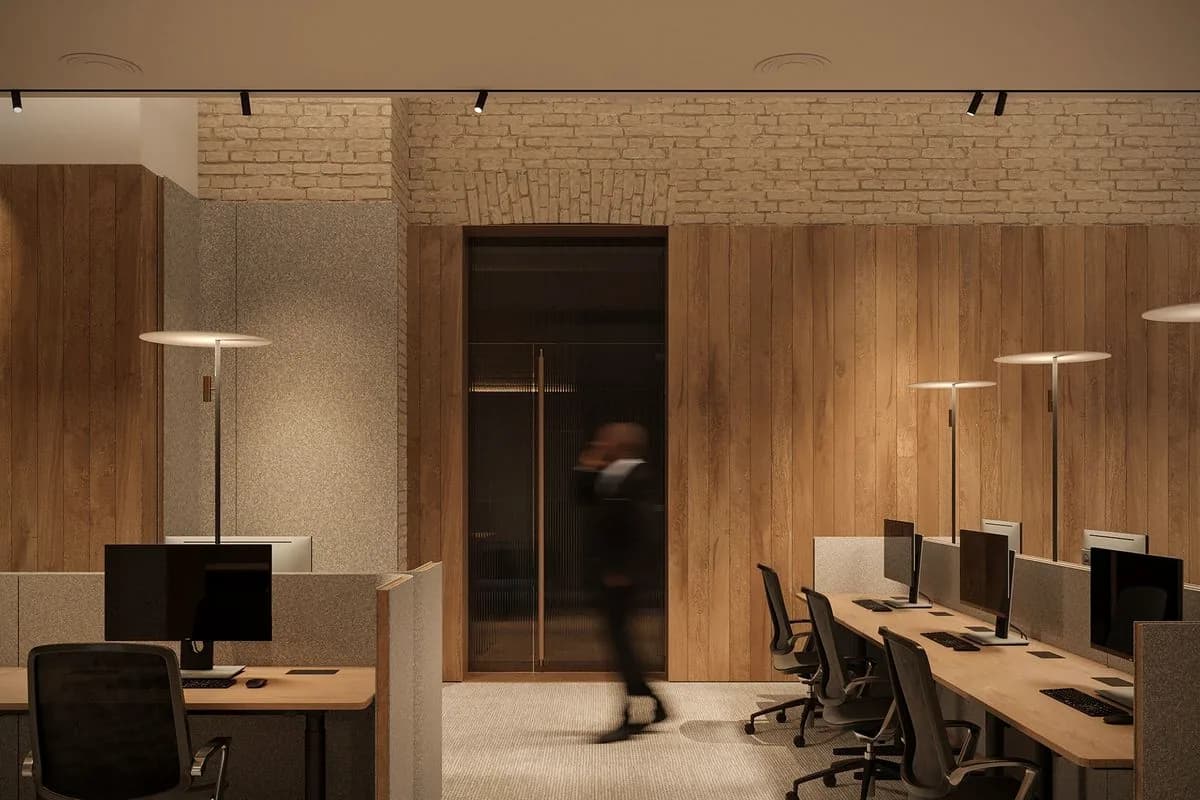
- HyderabadCybersecurity officeA warm-shell office with secure work areas, meeting rooms and server-room considerations. Power, data, access control interfaces and interiors had to be coordinated in the same plan.
- HyderabadSoftware officeWorkplace interiors, meeting rooms, pantry and signage, with cabling and ductwork influencing the ceiling and installation sequence.
- Multiple citiesFertility clinic chainA repeatable specification applied across buildings with different starting conditions, rules and services interfaces.
A clearer office brief starts here.
Not every project begins with a complete requirement. Some items are already provided by the building. Some sit with your IT or facilities team. Others are still decisions to be made.
Our free Office Readiness Planner helps you bring those pieces together, identify what is covered and prepare a summary to circulate internally. You can stop after the first section or work through the full checklist. No sign-up is required.
Build My Office Readiness Plan
- Project context
- Covered already
- Required in the fit-out
- Open decisions
- Responsibility to confirm
- Detailed annexure
Free to use. Print or download your plan. Nothing is sent to WurkSpaces unless you choose to share it.
A coordinated project begins with clear responsibilities.
A meeting room is not just a set of partitions. It may involve power, cooling, acoustics, screens, network connections and safety requirements. Changes in one area can affect work in another.
We bring the agreed workstreams together under coordinated project information, identify the interfaces with other parties and make the delivery responsibilities clear before execution.
Clear scope
What is included, excluded and subject to approval.
Coordinated interfaces
Where WurkSpaces, the client, the landlord and specialist vendors meet.
Accountable execution
A named project lead tracks agreed work, changes, milestones and handover.
From the first survey to the day of handover.
We start by understanding the floor, its constraints and your business requirements. Layouts and technical inputs are coordinated before procurement and installation. During execution, the project is managed against agreed information, with changes and handover items recorded.
- Understand the floor
- Coordinate and agree scope
- Build and install
- Test and hand over
Make better decisions about budget and timing.
Fit-out costs and project schedules depend on far more than floor area. The condition of the building, design specification, services, approvals and access arrangements all affect the answer. Our resources explain those factors before you seek a project-specific proposal.
Ready to discuss the floor?
If you have a plan, share it with the approximate headcount, location and target date. If the requirement is still taking shape, use the Planner to organise the open questions first. Either way, you can begin without a finished brief.